The brief
The room leaked into the hall ceiling and nothing was square. The owners wanted a calm, low-maintenance room that still felt warm, and they wanted to keep using the downstairs loo rather than move out.
What we did
- Full strip-out to the joists; two soft spots in the sub-floor cut out and replaced
- Soil pipe boxed and the WC moved 200 mm for a usable layout
- Whole floor and shower area tanked, photographed and signed off before tiling
- Walls set out from the bath run so full tiles meet the window reveal
- 600×1200 porcelain to walls and floor; honed marble mosaic to the shower floor for grip
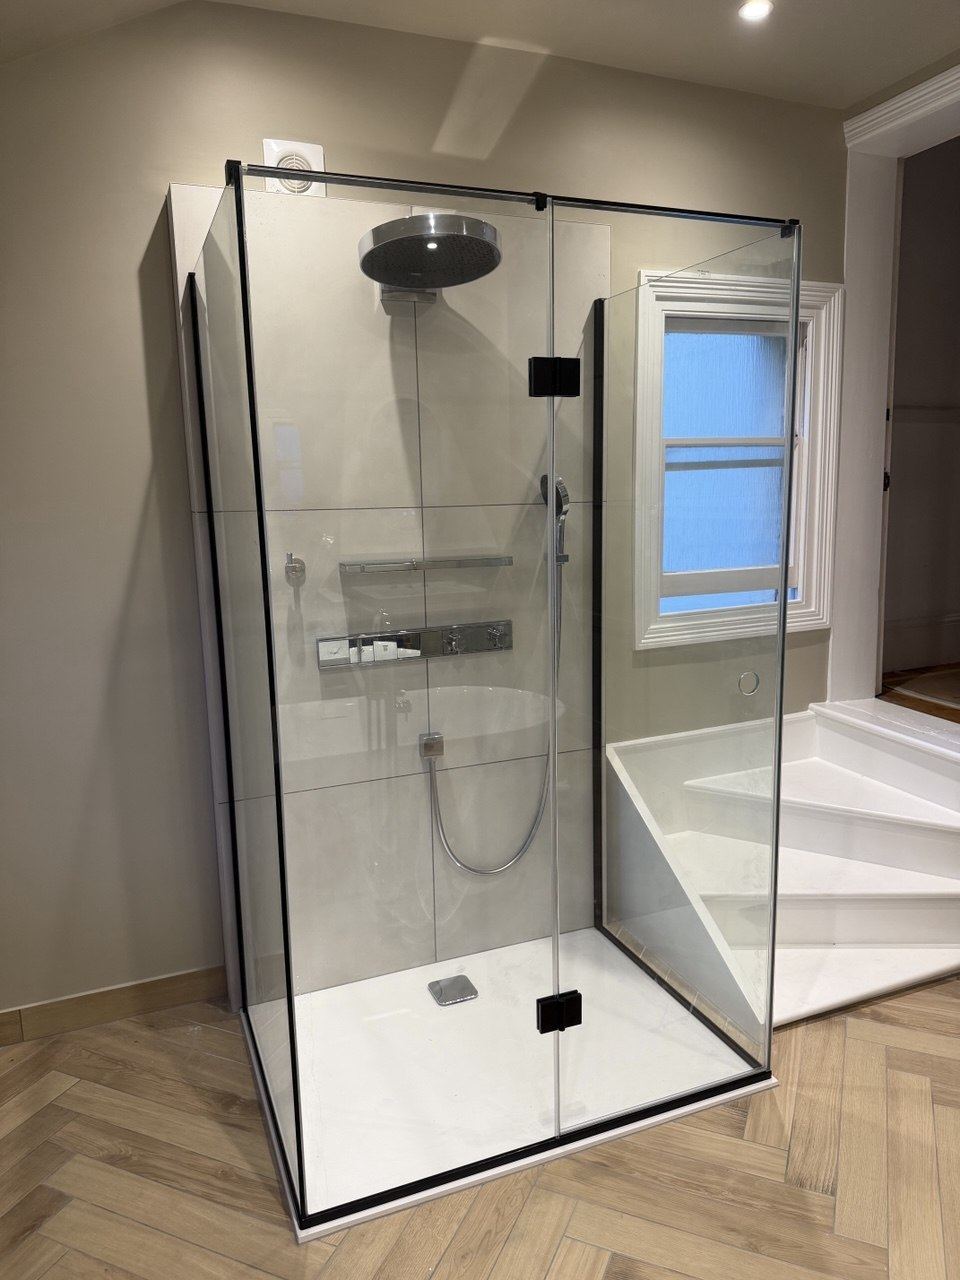
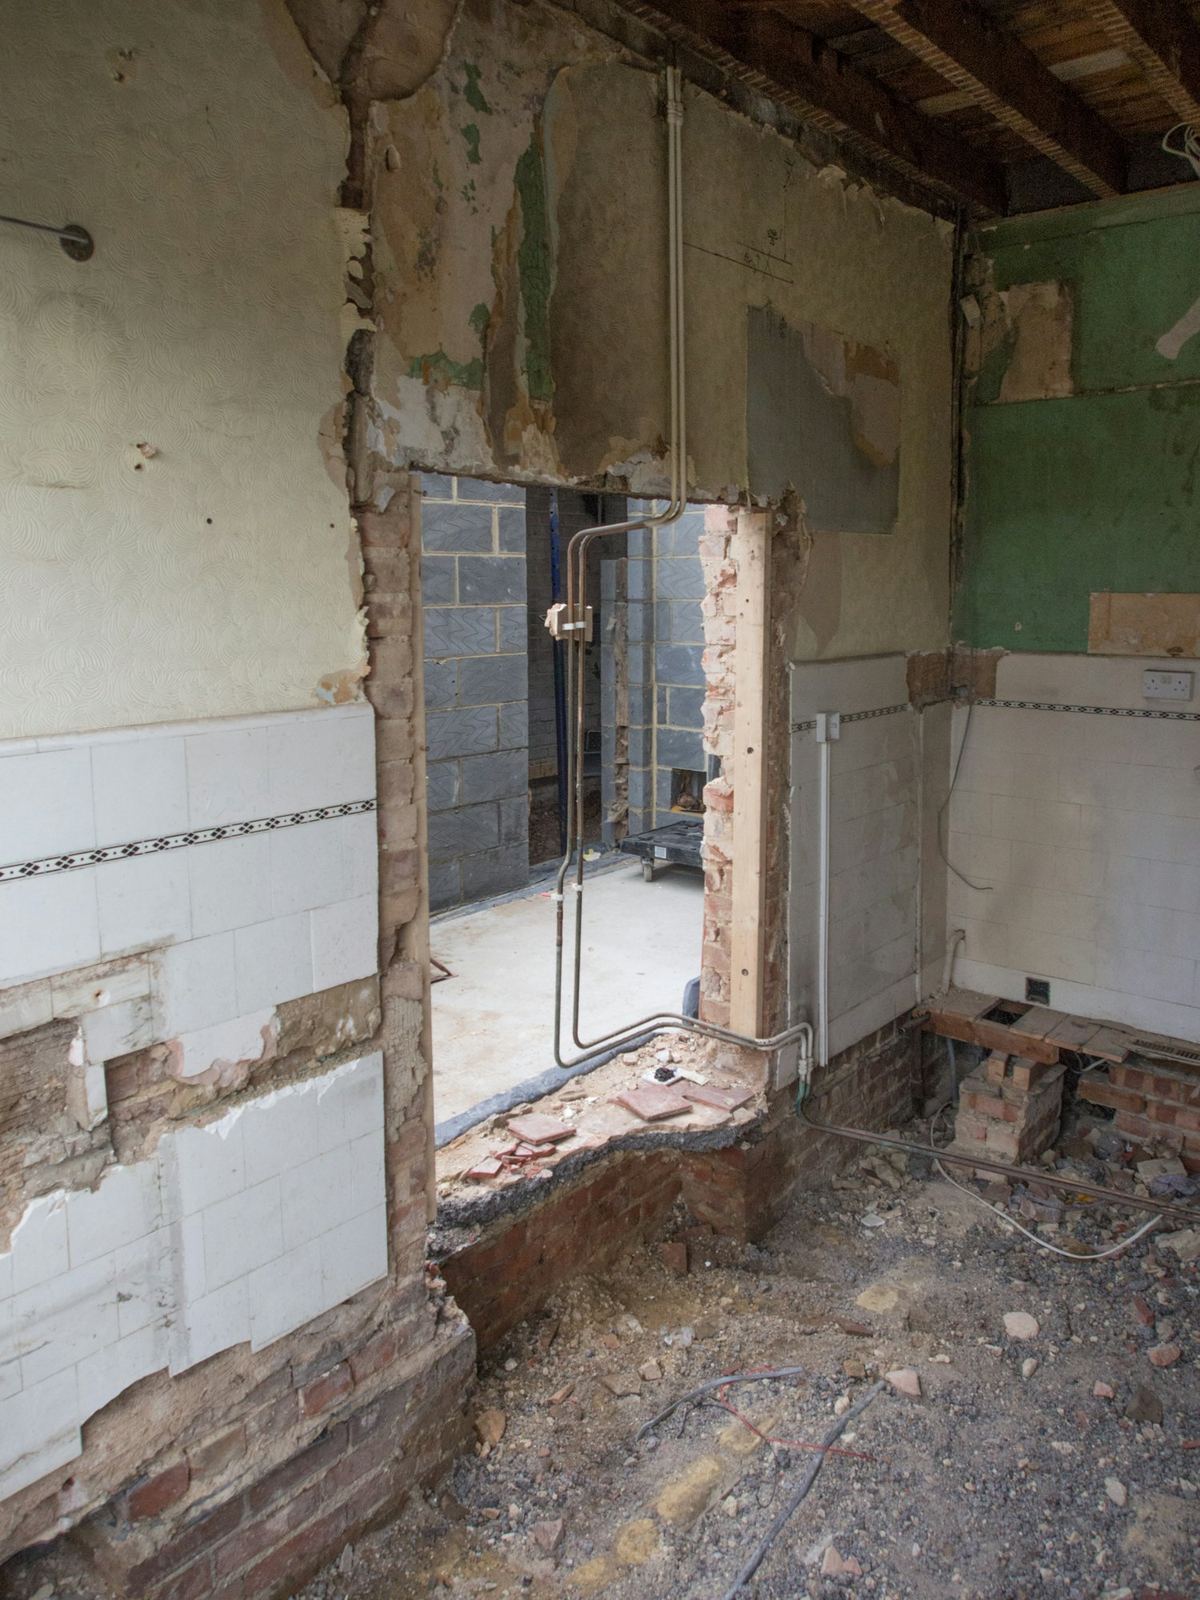
BeforeAfter
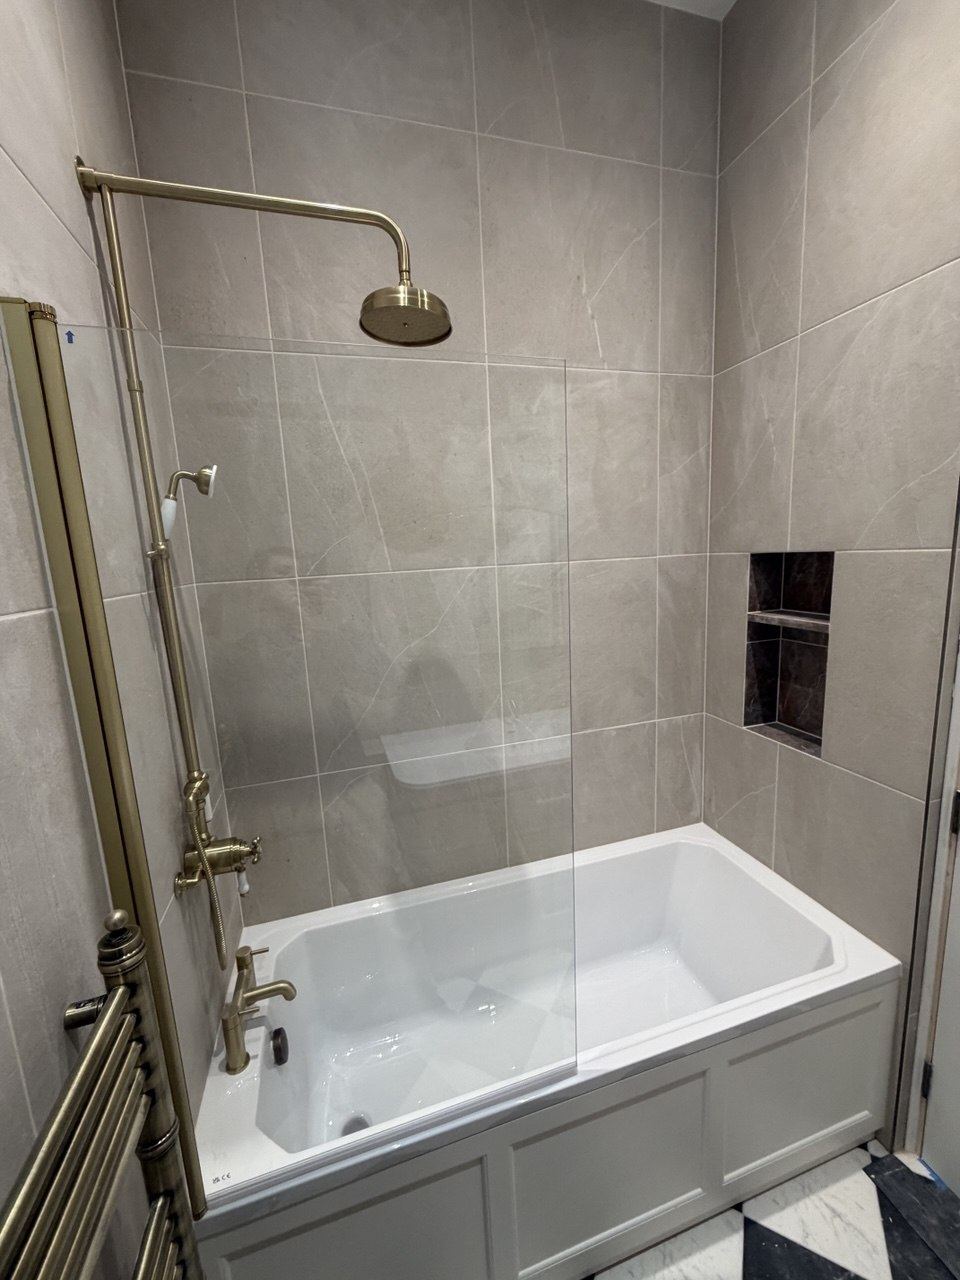
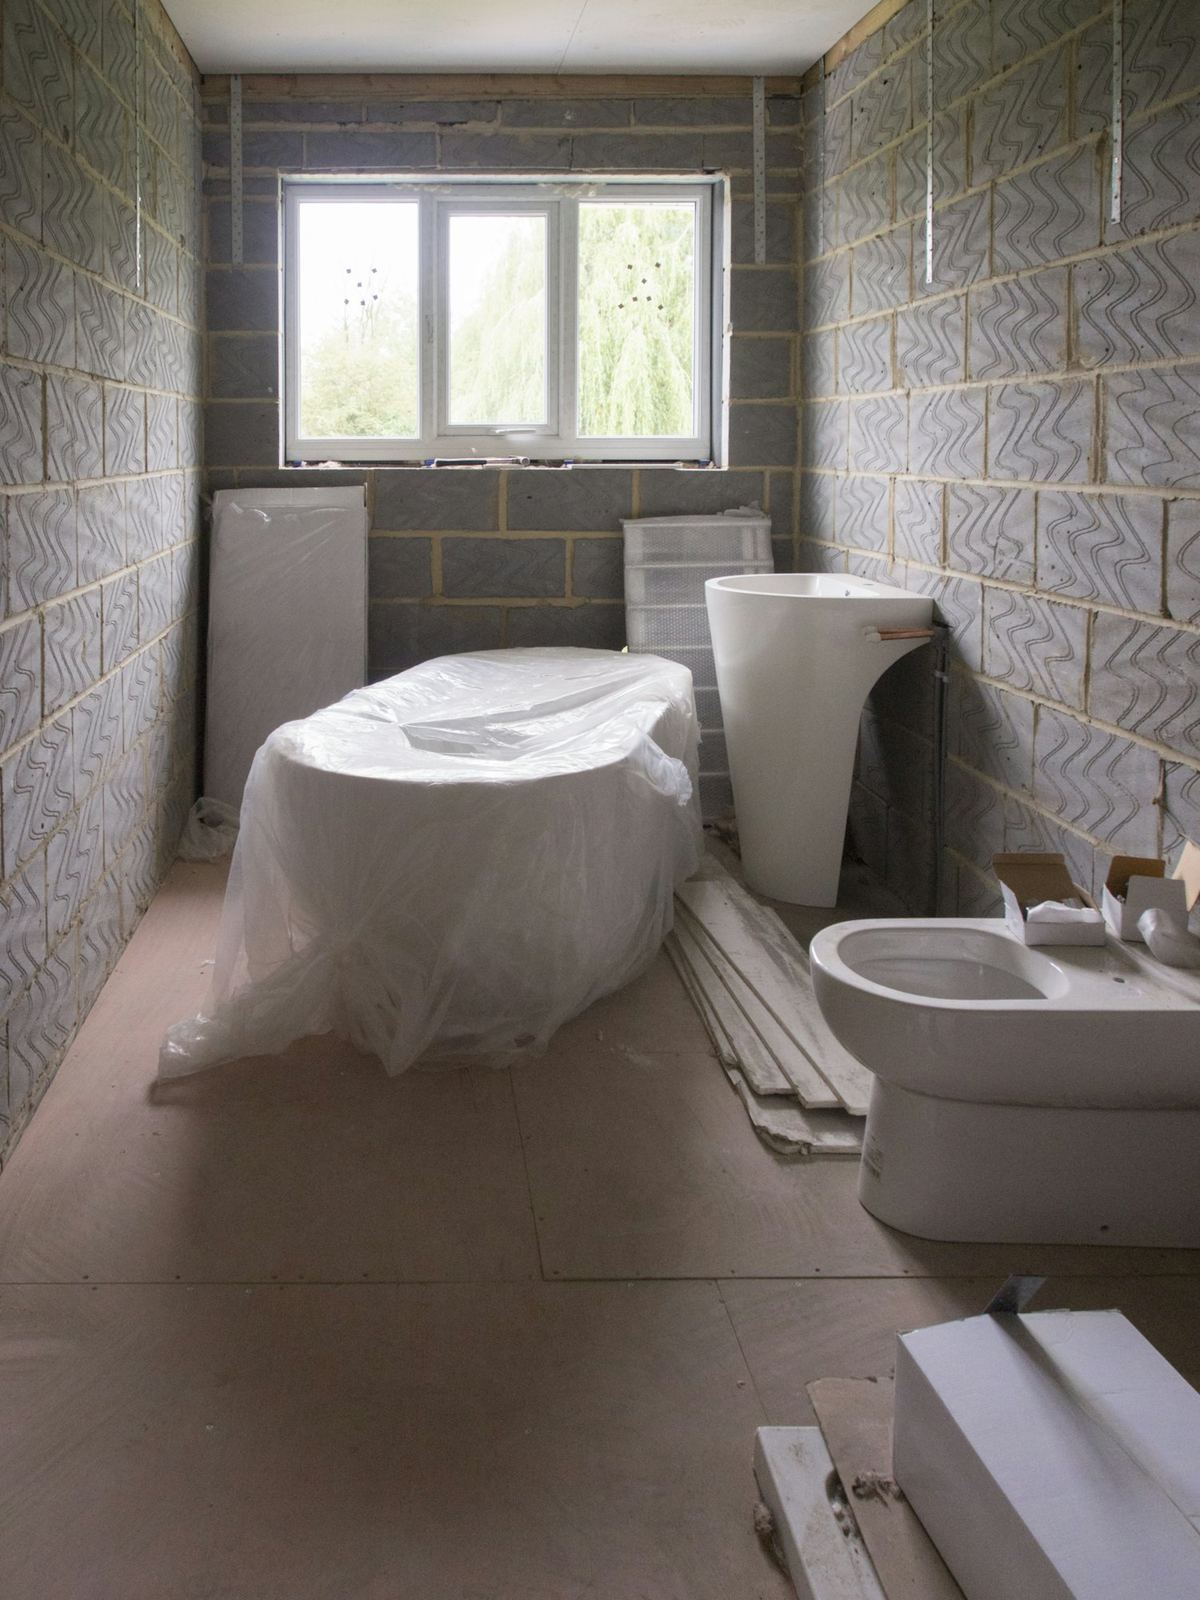
BeforeAfter
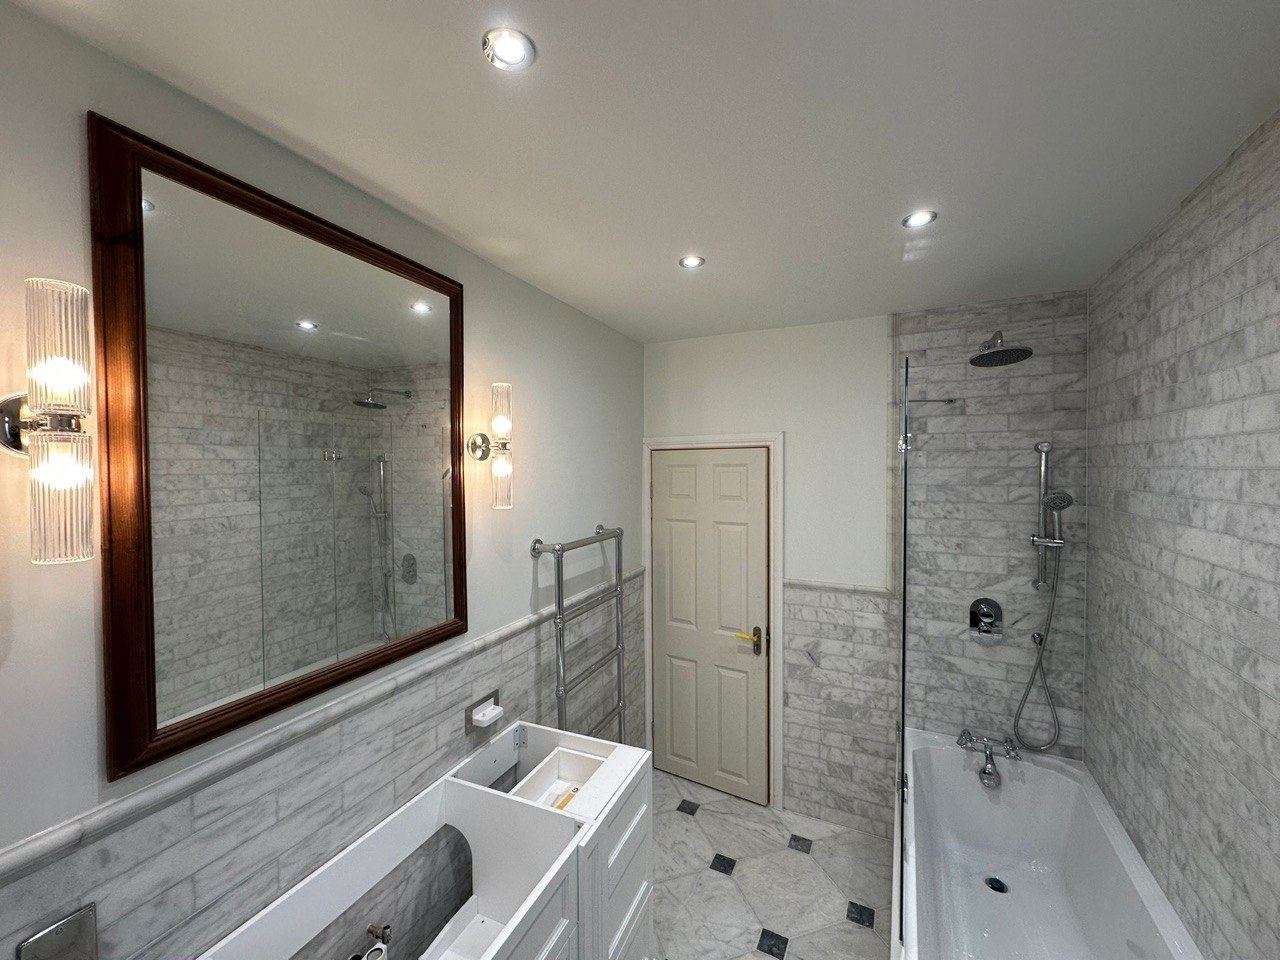
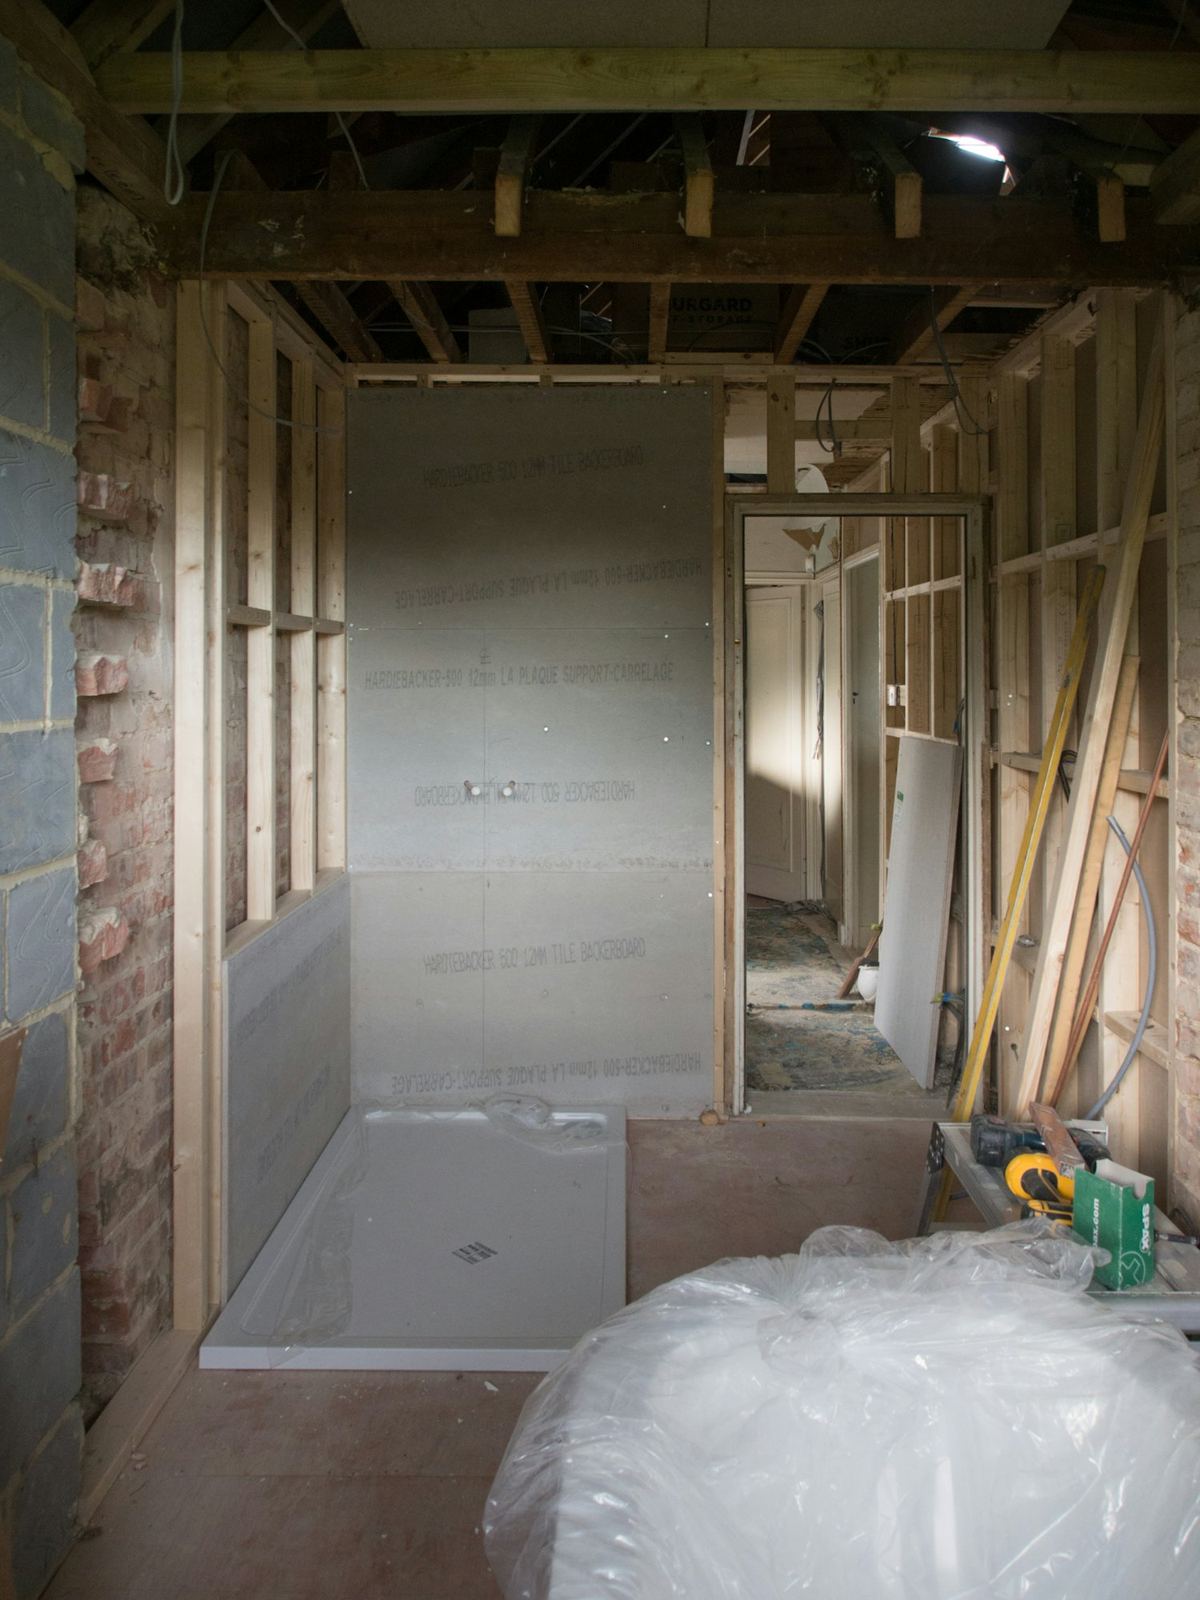
BeforeAfter
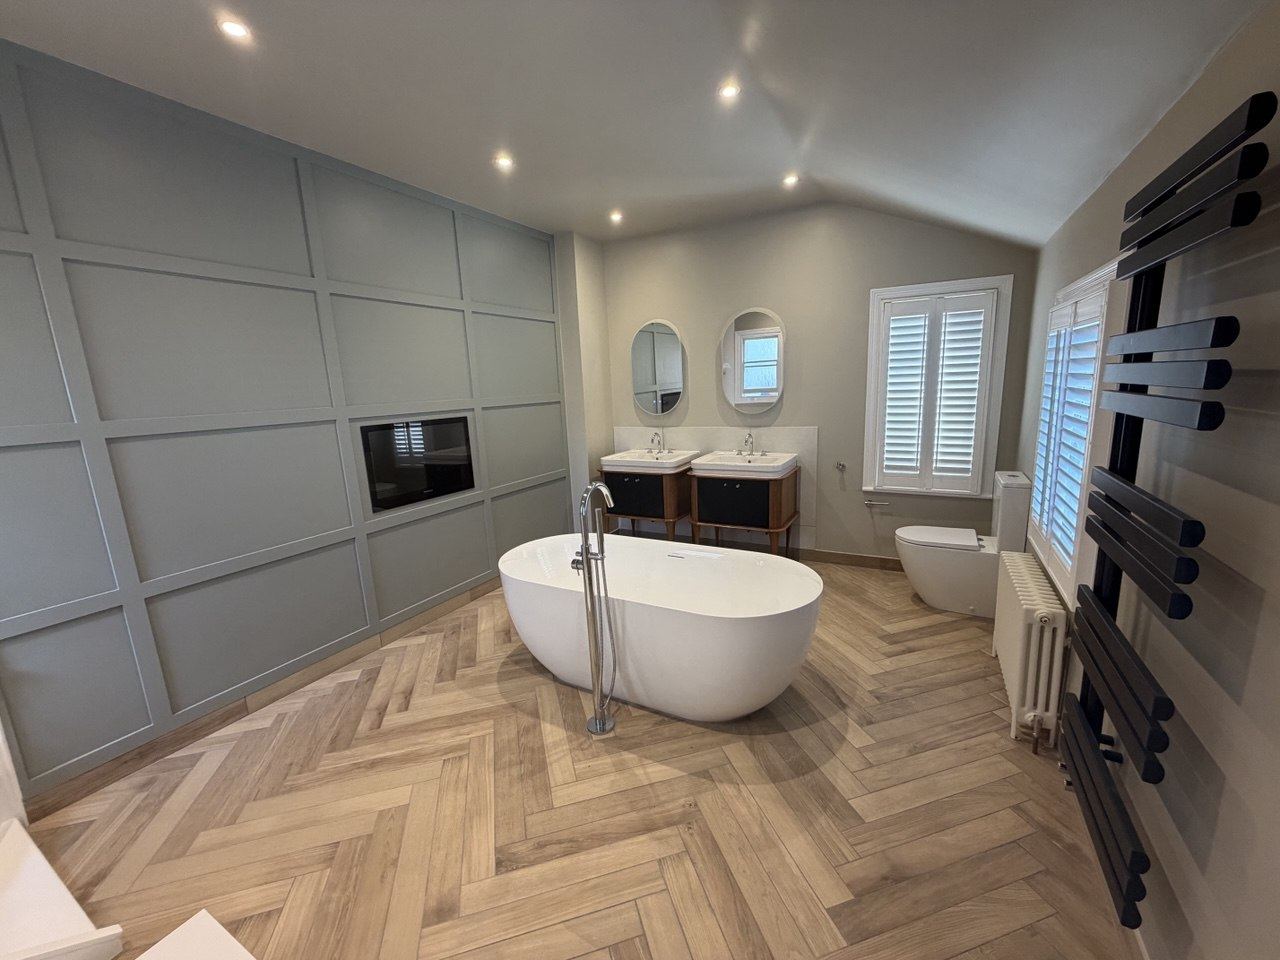
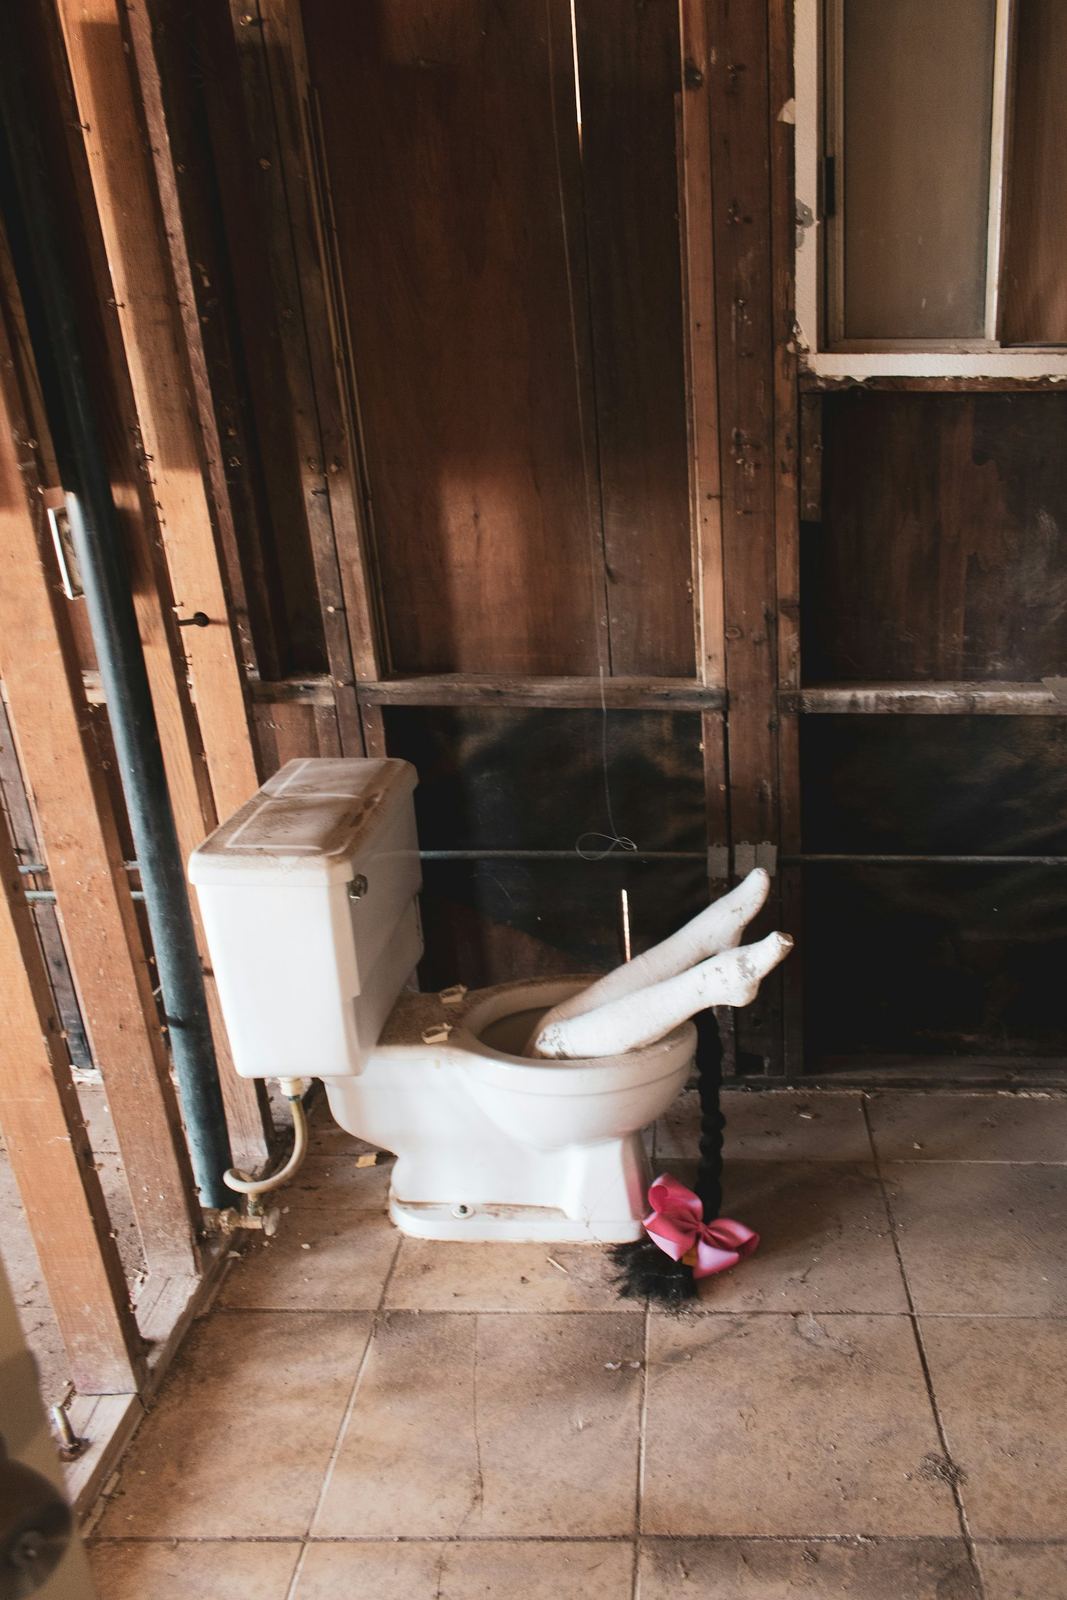
BeforeAfter
“They sent a photo every evening. On day nine I could see the tanking was done properly before it disappeared under the tiles. That is the bit you normally just have to trust.”
More projects
Talk to us
Book a consultation
Send a couple of photos and where you are. We’ll call back the same working day with a straight answer on whether we’re the right fit and a rough range.
Where we work
All London boroughs, and north-west from Harrow out to Rickmansworth, Amersham, Chesham and the Chiltern towns around them.